Inspection summary
Key dimensions and visual condition checked before release.
Quality control
Every job begins with controlled files and ends with inspection against the approved drawing. Documentation is scaled to your application.
Inspection planning
Before programming, we identify drawing revision, datums, critical characteristics, tolerance conflicts, cosmetic surfaces and certificate requirements. Inspection points are planned alongside machining—not after the parts are finished.
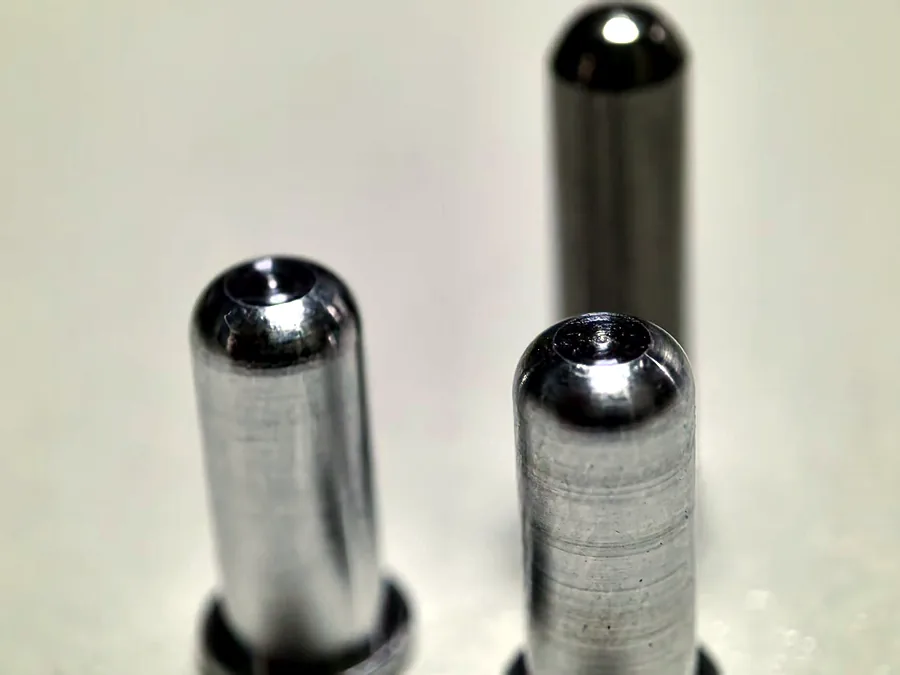
Feature-based inspection
Part size, geometry and tolerance determine the correct measuring method. Identify mating diameters, hole positions, threads, sealing surfaces and other critical features before quotation so inspection time and documentation can be planned.
Available documents
Key dimensions and visual condition checked before release.
Recorded results for drawing characteristics agreed at quotation.
Supplier certificates retained and provided when specified.
First-piece approval records for repeatable production orders.
Transparency
One Part CNC does not currently claim ISO certification on this website. If certification is obtained, we will publish the certificate number, certified scope and issuing body accurately.
Quality requirements?
Tell us the critical dimensions, standards and documents before quotation so we can plan correctly.
Send requirements →